32F1
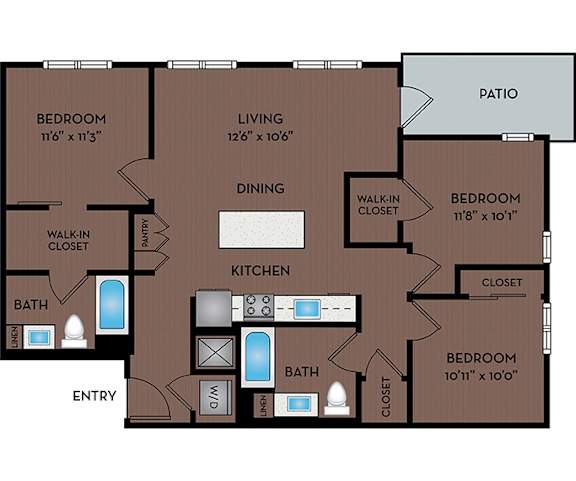
3 Bedrooms
2 Bathrooms
Up to 1,223 Sq. Ft.
Pet Friendly
Features & Amenities
- 9' Ceilings
- Built-in Shelving
- Curved Shower Rods
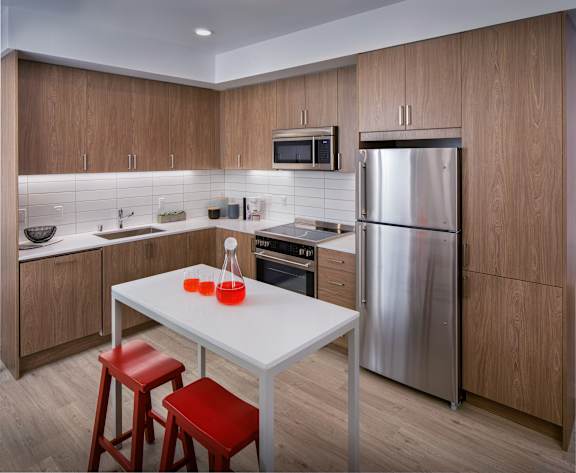
- Energy-efficient Stainless Steel Appliances
- High Ceilings
- High Efficiency Plumbing Fixtures
- Kitchen Island
- Large Closets
- Linen Closet
- LED Lighting
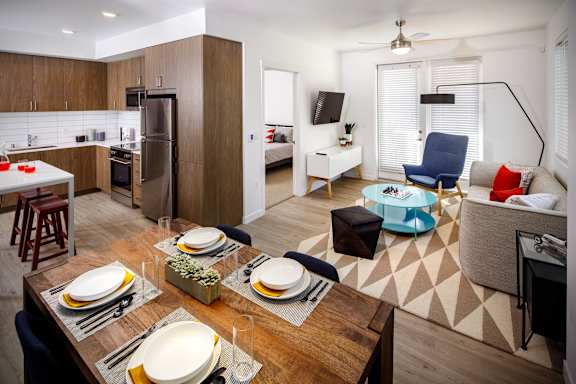
- Lighted Ceiling Fans in Bedrooms and Living Room
- Open Layout
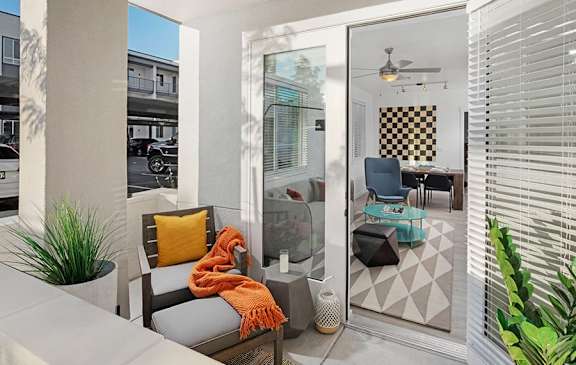
- Patio/Balcony
- Pantry
- Programmable Thermostat
- Pre-installed Internet
- Quartz Countertops
- Smooth-top Range
- Tile Backsplash
- Undermount Sinks
- Washer and Dryer
- Wood-grain Cabinets
- Walk-in Closet
.jpg)
Apartment: # 215
Available Now
Total Monthly Leasing Price
Starting at: $2,110.00Base rent $2,075.00 · 12-month term
Total monthly leasing prices include base rent, all mandatory monthly fees and any user-selected optional fees. Excludes variable or usage-based fees and required charges due at or prior to move-in or at move-out. Pricing and availability subject to change.
Apply Now for Apartment 215, opens in a new tabApartment: # 107
Date Available: 12/23/2026
Total Monthly Leasing Price
Starting at: $2,025.00Base rent $1,990.00 · 13-month term
Total monthly leasing prices include base rent, all mandatory monthly fees and any user-selected optional fees. Excludes variable or usage-based fees and required charges due at or prior to move-in or at move-out. Pricing and availability subject to change.
Apply Now for Apartment 107, opens in a new tabStarting at $2,025.00
Have a question?
Prices and special offers valid for new residents only. Pricing and availability subject to change at any time.